


News

Award Update | Our institute has received multiple honors in the “City Outstanding Survey and Design Awards” competition.
The list of award-winning projects from the 2023 Suzhou Survey and Design Awards has been publicly announced.
Our institute was awarded thirteen prizes in the categories of original design, residential architecture, and industrial design.
Architectural Engineering Design – Industrial Buildings
Second Prize
Suzhou Semiconductor Laser Innovation Platform Construction Project
Residential Design
Third Prize
Su Di 2018-WG-27 Plot Project (Shangrui Pavilion)
Su Di 2019-WG-47 Plot Project (Shanyun Ting)
Original Architecture
First Prize
Scheme Design for the Guoqian Medical Headquarters Industrial Park
Architectural Design and Construction Drawing Design for the Suzhou No. 2 Youth Amateur Sports School
Suzhou Sanhuan Research Institute Project
Second Prize
Talent Apartment Project of the Suzhou Research (Graduate) Institute of Hohai University
Hikrobot Intelligent Manufacturing (Tonglu) Base Project
Suzhou Zhaowei Drive Co., Ltd. New Micro-Drive Project
Xiangcheng Jiaotou R&D Industrial Park Project
Zhangpu Town Civic Activity Center
Third Prize
Conceptual Design Competition for the Renovation and Expansion of Yancheng Economic and Trade Senior Vocational School
Wuhan Hongshan Intelligent Automobile City Project
Exhibition of Selected Award-Winning Projects
01
First Prize for Original Proposal
Guoqian Medical
Creative Team:
Wen Wei, Xu Peng, Chen Xiao, Nie Xin, Liang Weiwei
Gu Jing, Hu Bing, Xu Hongwei, Tang Ming, Wu Jianan, Shen Yao
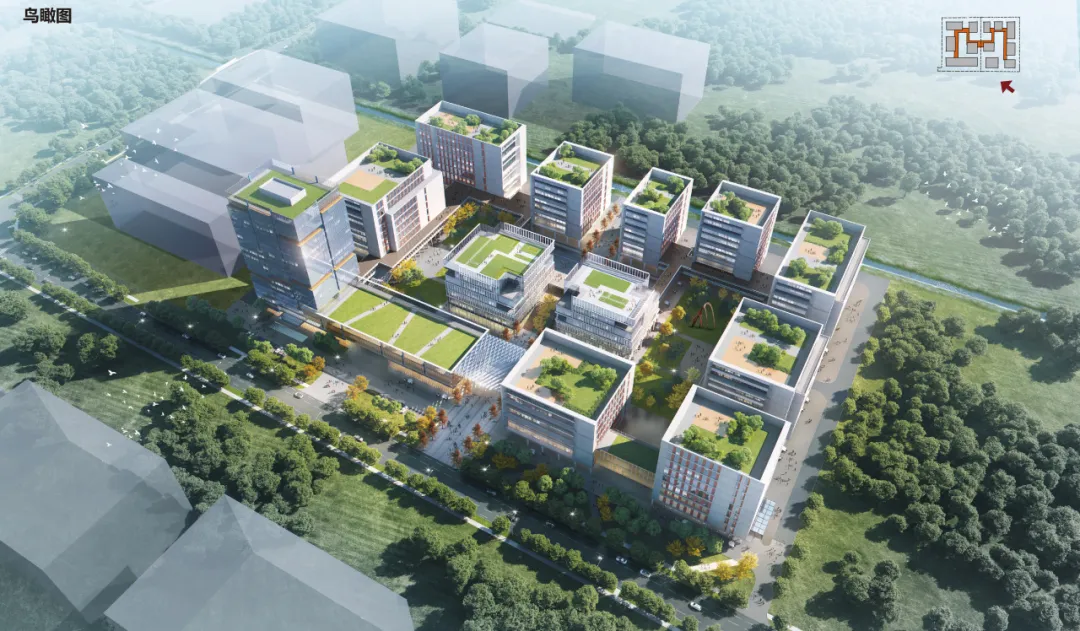
The project’s design emphasizes a futuristic aesthetic and practical functionality. Volumes are stacked and staggered, while clean, minimalist glass curtain walls define the architectural identity of the production area. The podium extends eastward, with a second-floor connection achieved through glazed volumes, and the ground floor naturally articulates a spacious, welcoming entrance space, ensuring convenient and efficient circulation for campus users.
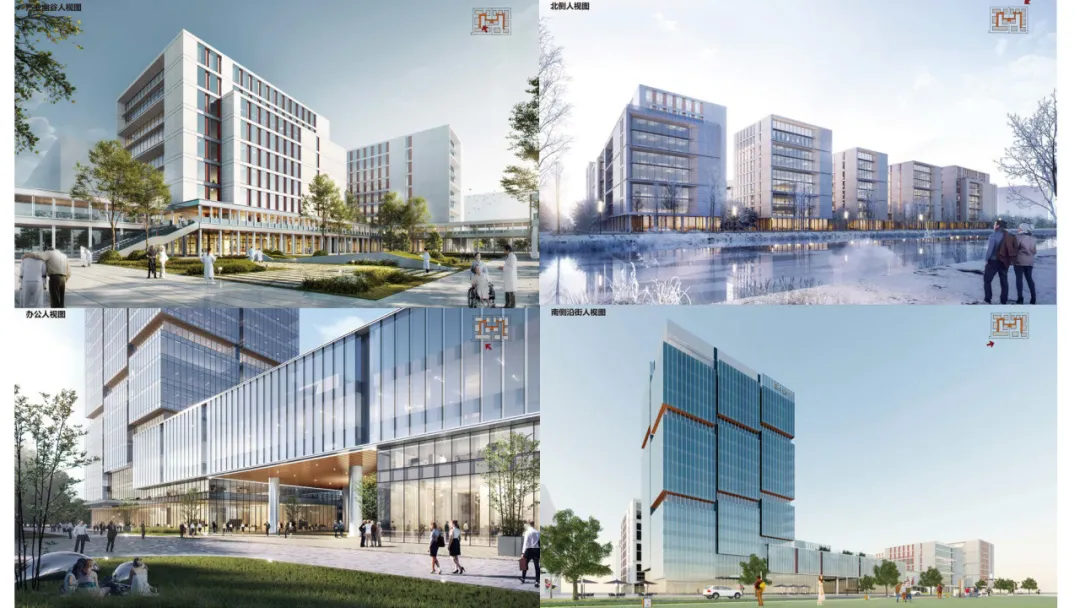
The corporate production building features a unified yet dynamic façade, employing a straightforward window–wall system to achieve a curtain‑wall effect. Colorful integrated panels are strategically placed between the windows, enriching the facade’s layering and imparting a contemporary aesthetic.
Third Ring Research Institute
Creative Team:
Wen Wei, Xu Peng, Liang Weiwei, Chen Xiao, Tang Ming, Hu Bing
Zhou Qing, Xu Hongwei, Shen Yao, Nie Xin, Wu Jianan, Gu Jing
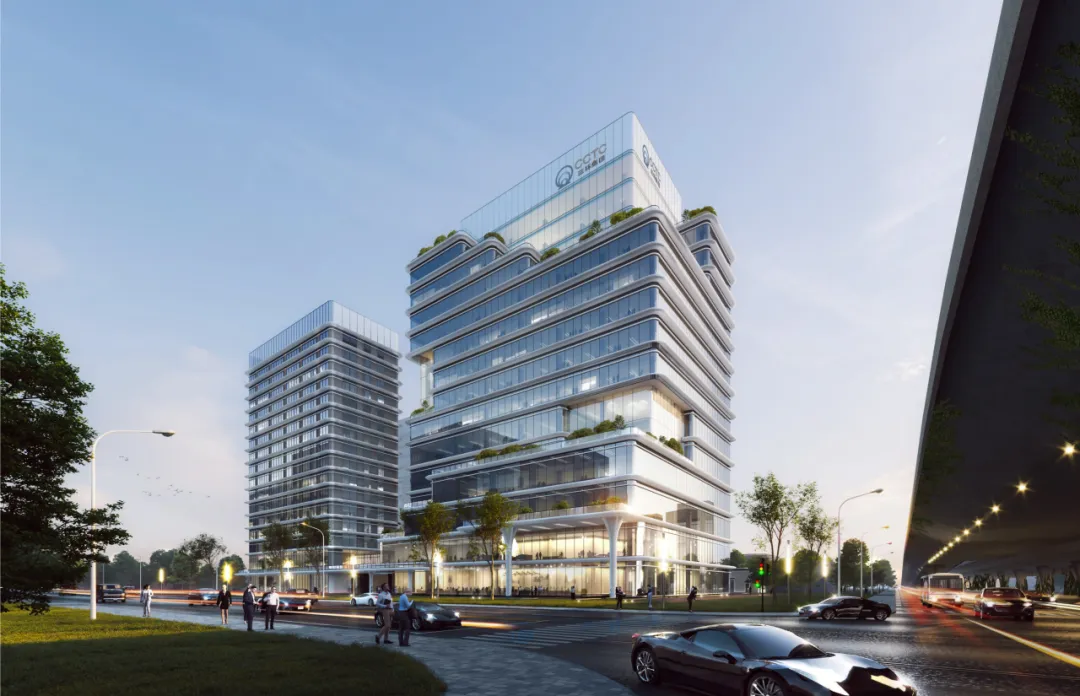
Drawing inspiration from traditional Chinese landscape painting, the design seeks to shape the building into a towering, solid form that evokes the layered mass of mountains, symbolizing a gradual ascent while embodying the principles of sustainability, shared use, and open communication. It aims to provide park residents with an exceptional environment for both living and working.
The project’s overarching concept is an “urban sky garden,” bringing planar landscapes into three-dimensional space, blurring the boundaries between architecture and landscape while enriching the city’s visual fabric.
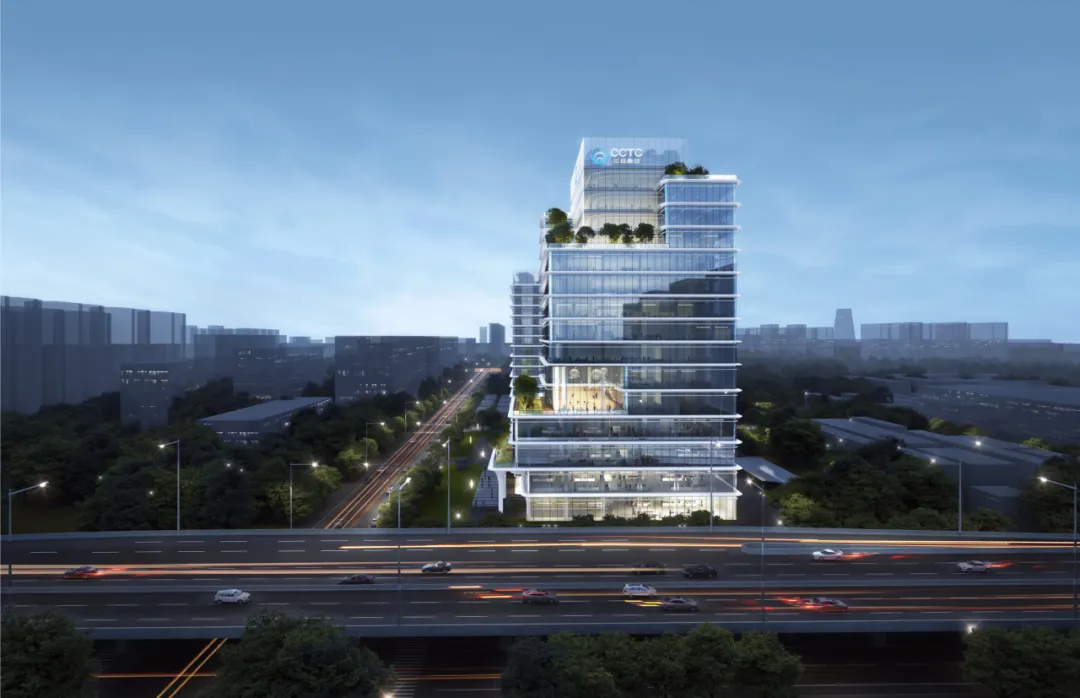
The entire campus achieves a harmonious and unified aesthetic, exuding a strong sense of modernity and technological sophistication. Soft, horizontal lines are complemented by terraced setbacks, creating a green, ecological, open‑shared, multidimensional aerial garden that embodies the building’s commitment to sustainability, openness, and shared values—both for the city and its users.
Suzhou No. 2 Youth Amateur Sports School Project
Creative Team:
Wen Wei, Wang Jing, Xu Peng, Wu Jun
Chen Xiao, Liang Weiwei, Tang Ming, Gu Jing
Hu Bing, Shen Yao, Xu Hongwei, Wu Jianan, Nie Xin
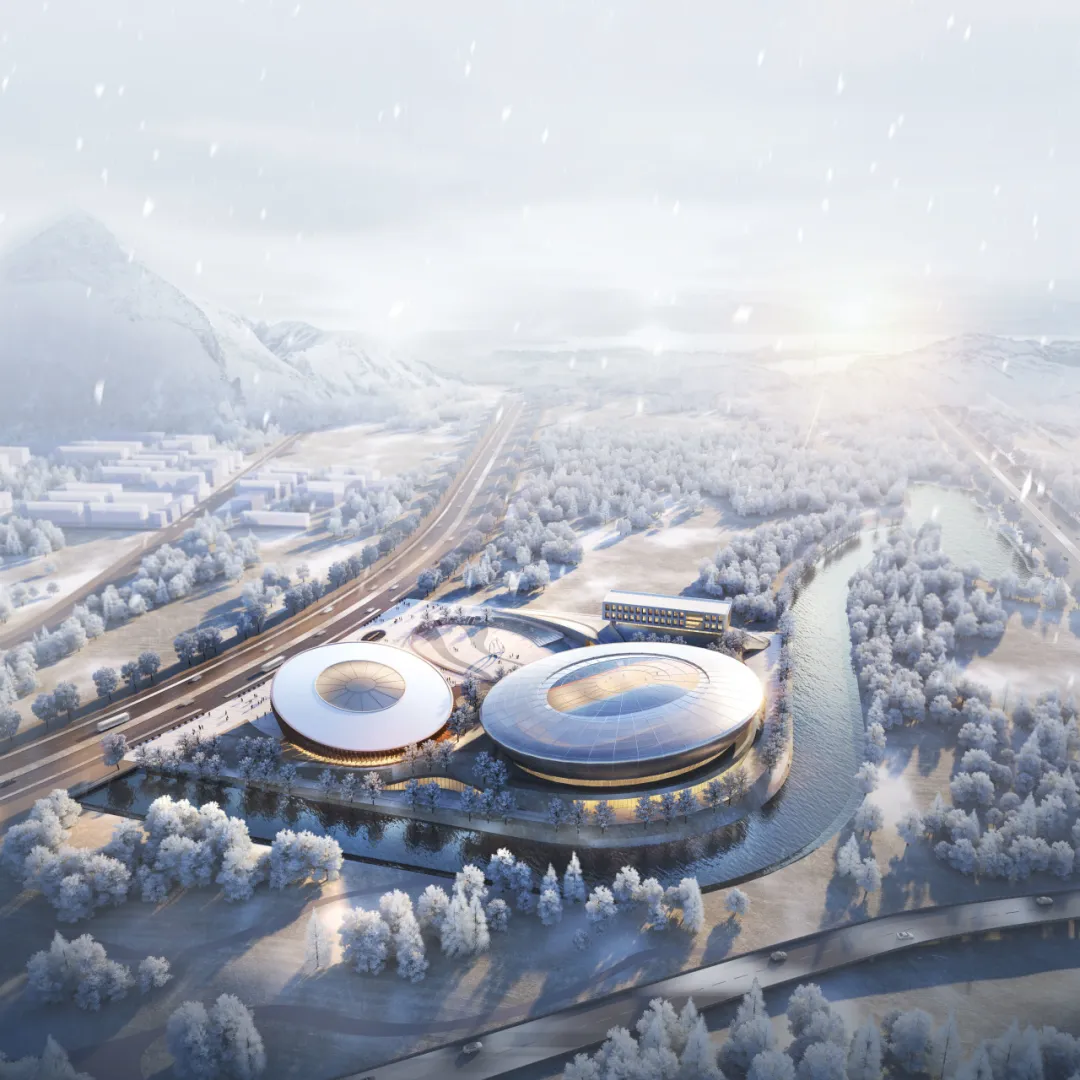
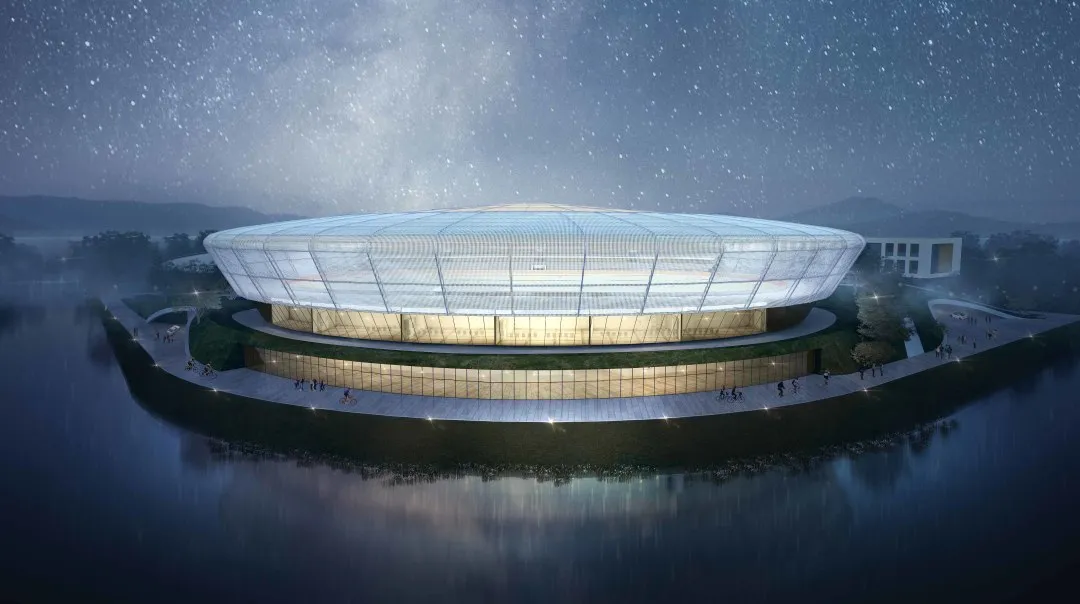
Facade Design: The building’s form unfolds gracefully, with a pure, undulating rhythm that contrasts with the backdrop of the mountains while evoking memories of distant peaks and nature. The ground floor features a lofty, open‑air platform that offers unobstructed views, set within a grand scale; greenery extends seamlessly into the structure, complementing the streamlined base. The overall design is both simple and cohesive yet dynamically varied, resulting in a striking, iconic green building with powerful visual impact.
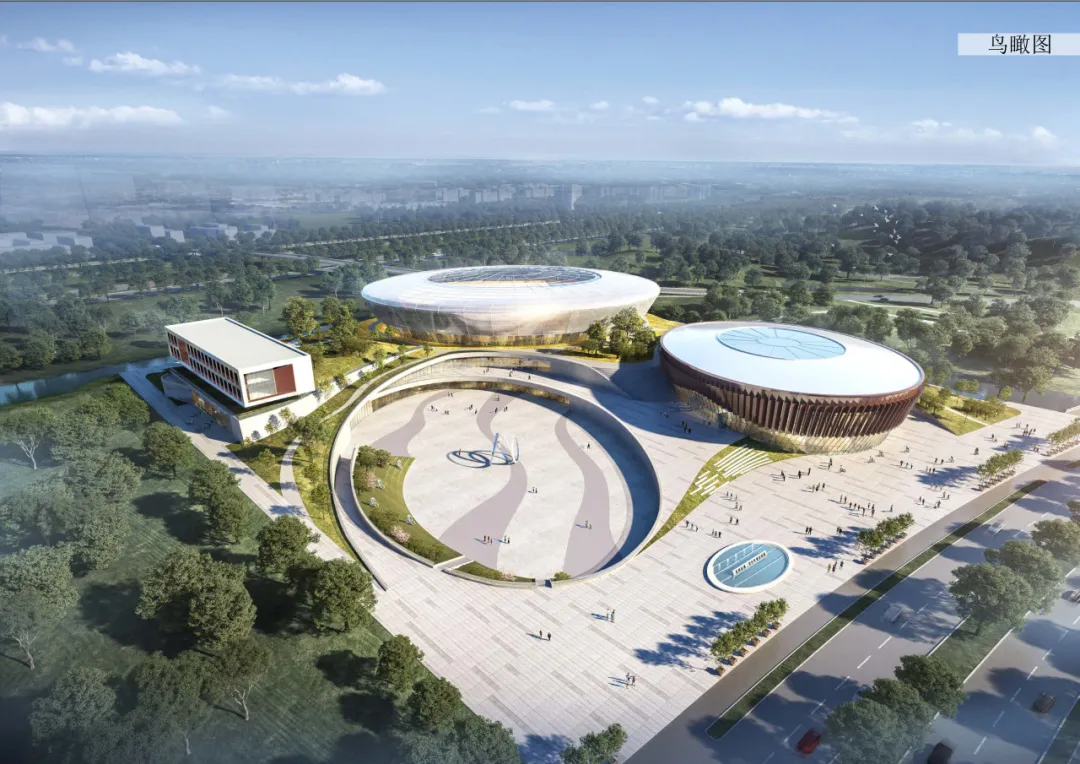
This project encompasses three major functional components: a velodrome, a roller‑skating rink, and ancillary support facilities. The design adopts the concept of landscape architecture, integrating the primary functions into the undulating topography. By minimizing the footprint, it returns more green space and public areas to the city, fostering vibrant urban social spaces. The venue and its supporting structures emerge organically from the rolling terrain, creating a harmonious interplay of land and water that echoes the distant mountains and nearby waters, seamlessly embedding the architecture within the site.
02
Second Prize for Original Proposal
Zhaowei Micro Drive
Creative Team:
Wen Wei, Xu Peng, Chen Xiao, Nie Xin, Liang Weiwei
Gu Jing, Hu Bing, Xu Hongwei, Tang Ming, Wu Jianan, Shen Yao
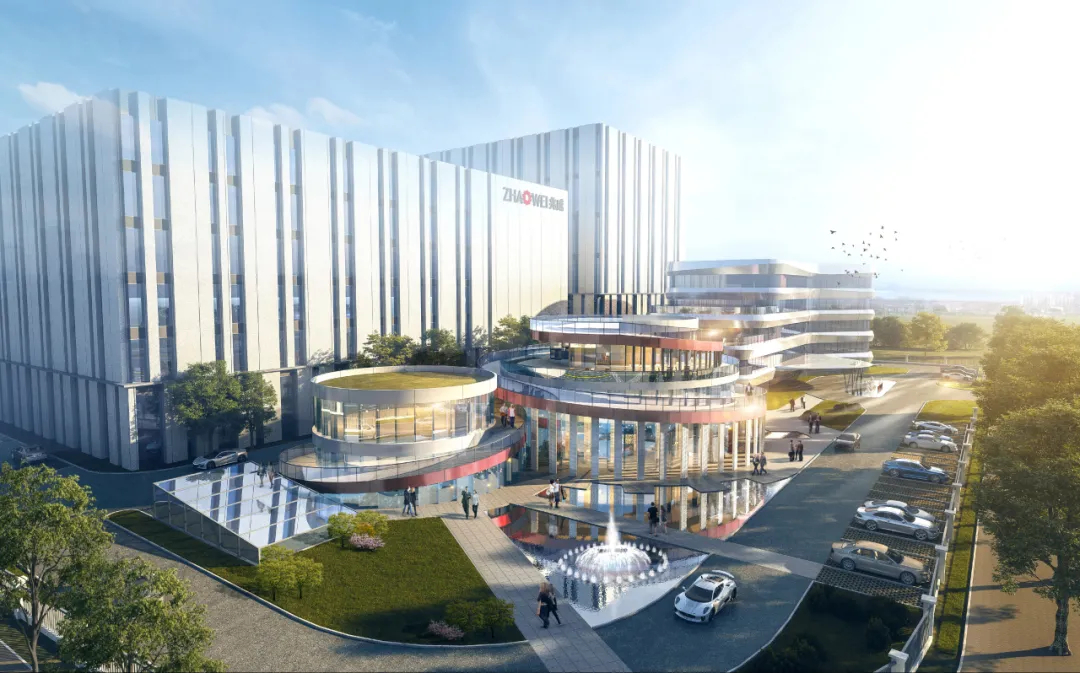
The Suzhou Zhaowei Micro‑Drive New Construction Project is located in the Science and Technology City of Suzhou High‑Tech Zone, adjacent to Lüliangshan Road and Xunyangjiang Road, covering an area of approximately 34,000 square meters. Surrounded by a beautiful environment and enjoying convenient transportation access, the site has been developed into an intelligent industrial base integrating R&D, manufacturing, and sales of micro‑drive systems.
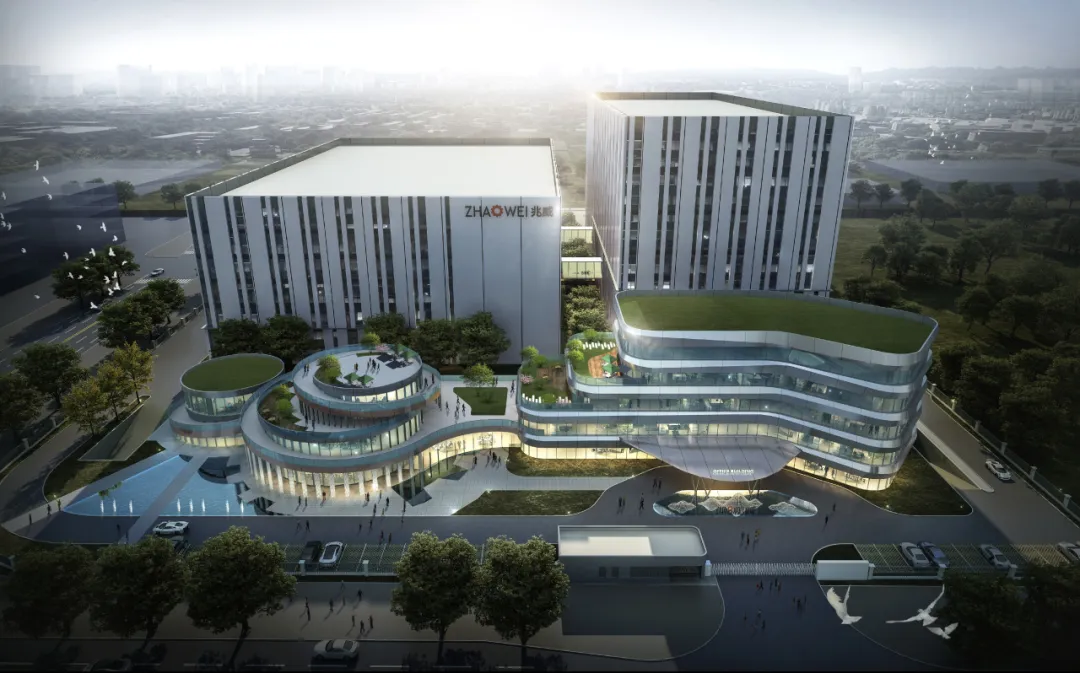
The office building employs horizontal metal strips as its primary façade element, stepping back from west to east in a terraced configuration that echoes the spiral ramp of the exhibition area, creating a fluid, water-like sense of movement.
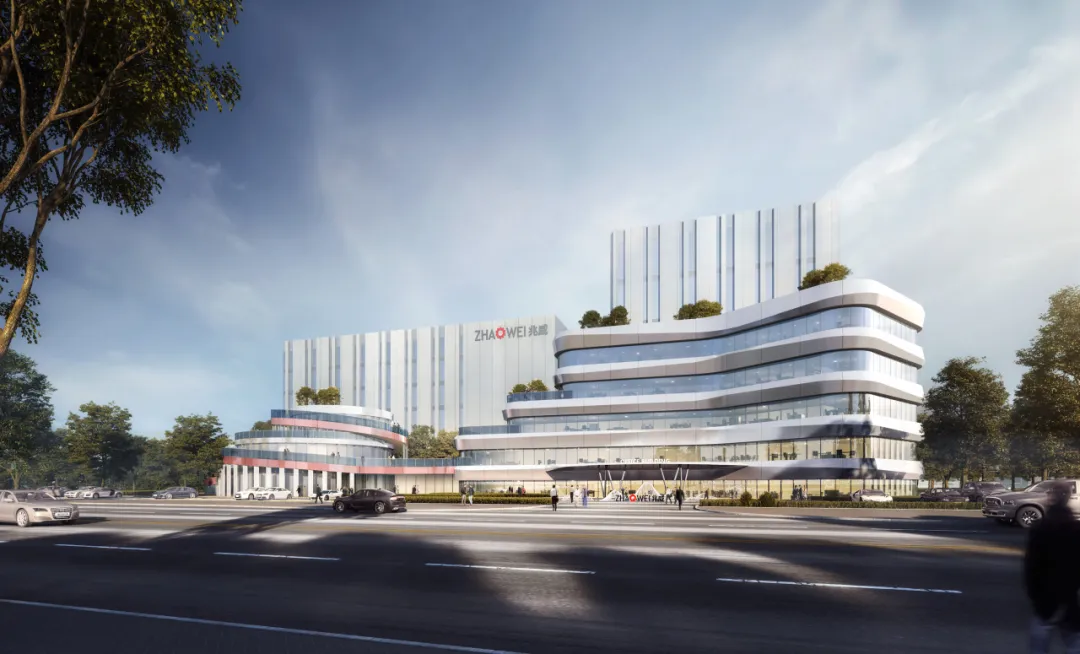
On the west side, the exhibition area draws inspiration from corporate product gears, featuring a three-dimensional structure composed of circular elements of varying sizes. Zigzagging glass curtain walls mimic the rotational interlocking of gear teeth, while a spiraling ramp clad in red aluminum panels accentuates the space’s visual identity. Ascending gradually around the circular gallery, the ramp invites visitors to savor the company’s products, technologies, and evolutionary journey in a leisurely, strolling atmosphere, offering diverse perspectives on the organization’s culture.
The factory buildings and warehouses feature vertical lines as the primary facade element, contrasting with the office tower and exhibition area while subtly evoking the towering form of a mountain. This design imbues the entire campus with a “backed by mountains, facing water” spatial configuration.
Hikrobot
Creative Team:
Wen Wei, Xu Peng, Chen Xiao, Nie Xin, Xu Hongwei
Liang Weiwei, Gu Jing, Hu Bing, Tang Ming, Wu Jianan, Shen Yao
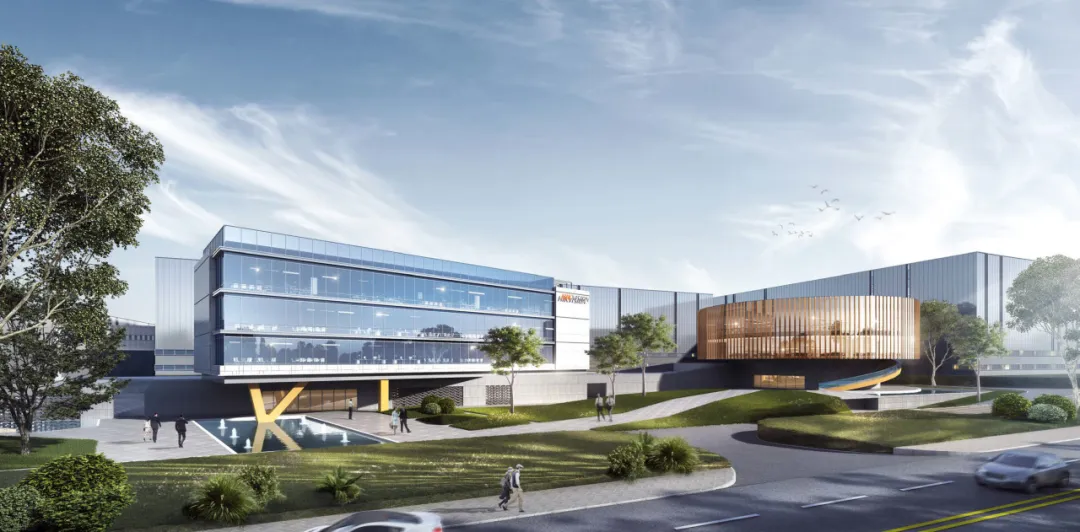
The residential layout unfolds horizontally like a scroll, forming four distinct courtyards from west to east, with ever‑changing vistas as one moves through.
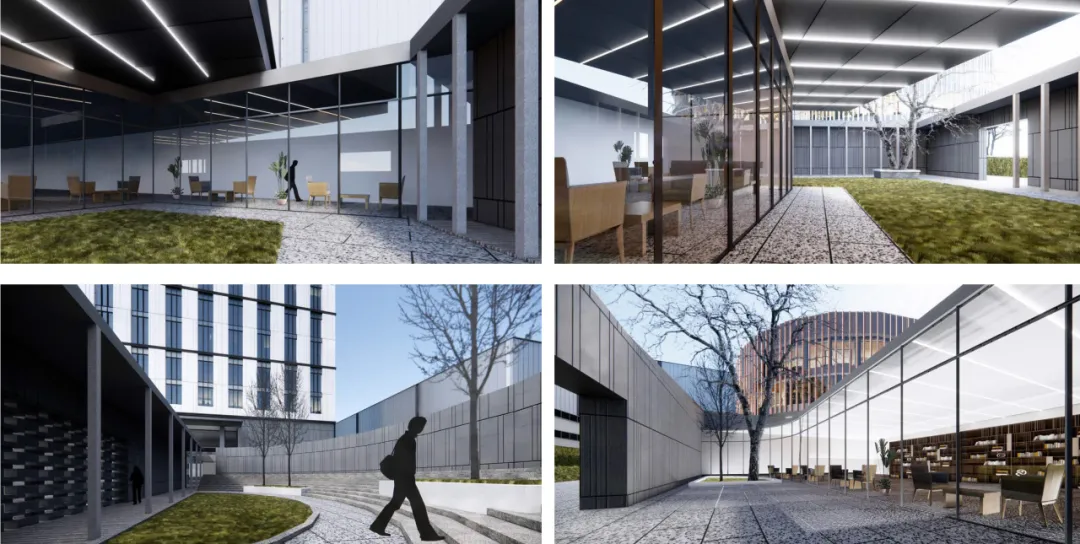
Courtyard One: A vibrant living space enclosed by two apartment towers, with activity areas arranged around the daily routines of work and life, serving as a venue for employees’ leisure and recreation.
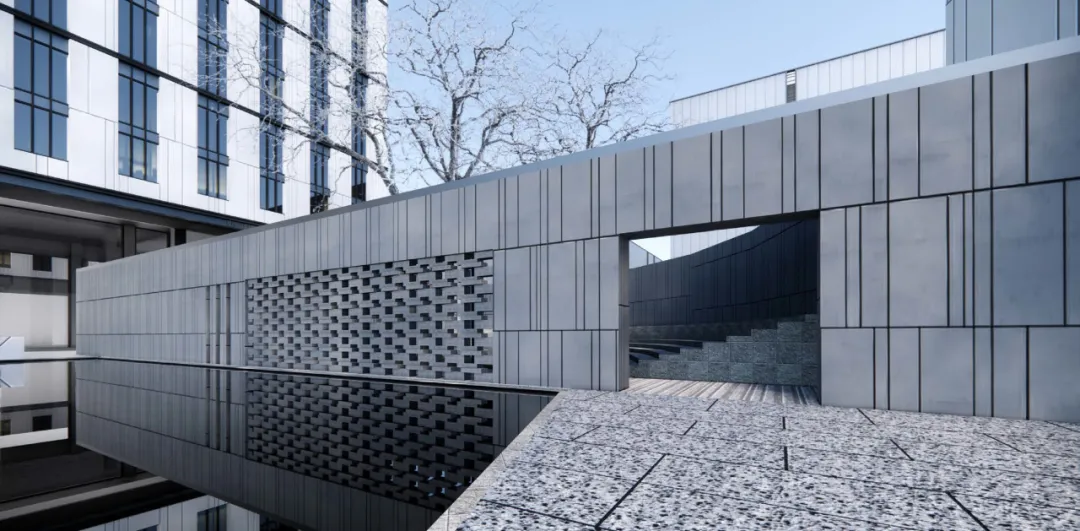
Courtyard Two: A Serene Lifestyle is situated between the residential units and the office spaces. Within the courtyard, semi‑enclosed stepped terraces and a water feature set against a landscaped wall create an immersive, shared setting where people can linger, chat, and unwind.
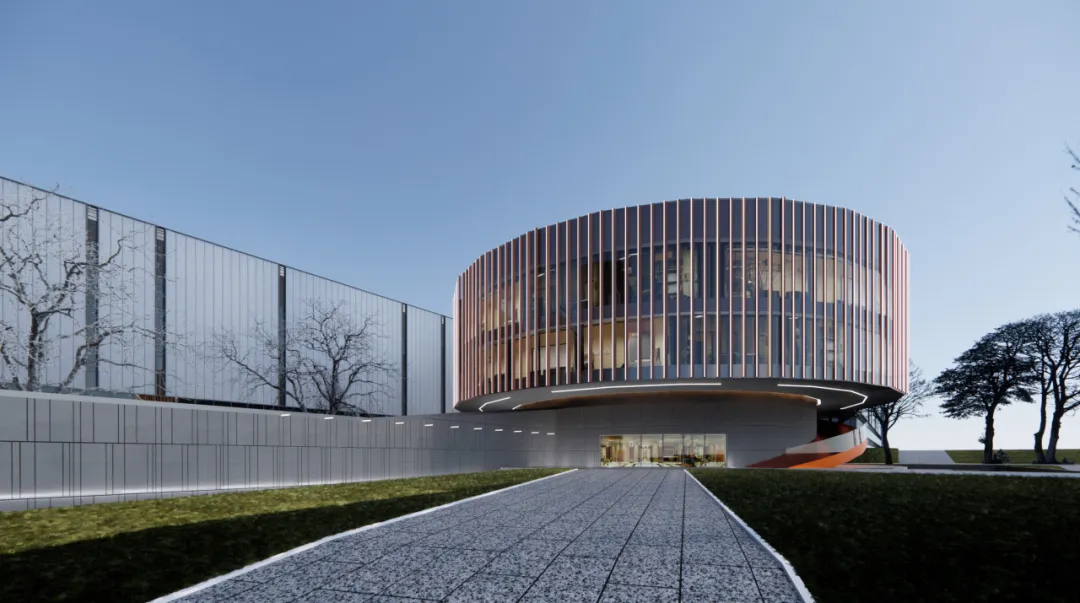
Courtyard Three: The business‑oriented living space is situated within the office area. The main office entrance is distinguished by the company’s signature colors and logo, exuding a strong sense of technological sophistication. A secondary entrance leads from the courtyard into the business‑meeting zone, while the enclosed courtyard creates a private, landscaped environment.
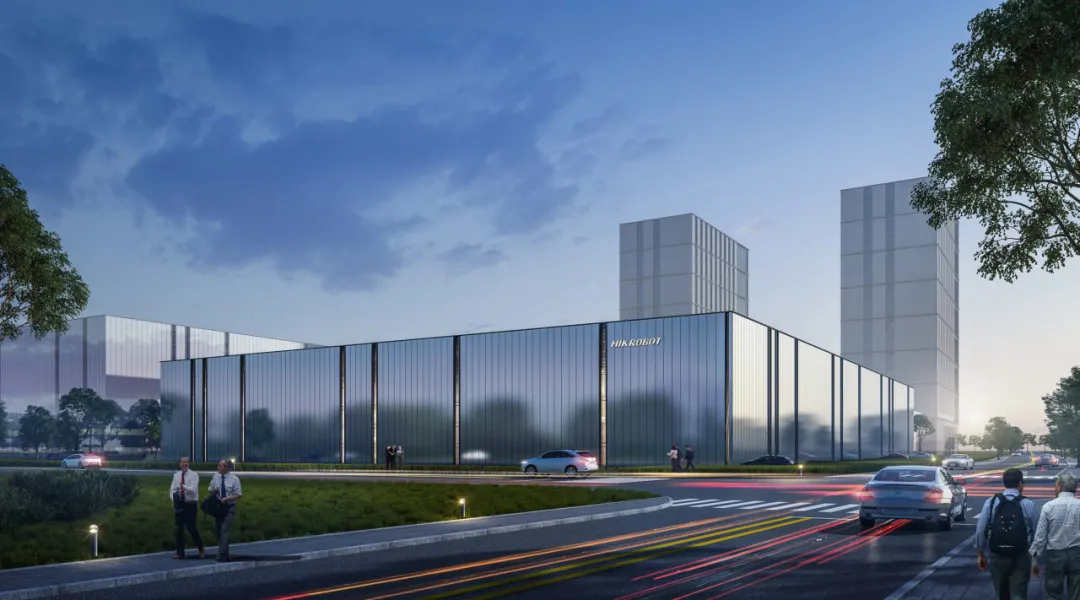
Courtyard Four: The recreational and lifestyle area is situated between the office zone and the dining hall, serving as a transitional space that connects the living and production areas. Visitors can access the dining hall from the courtyard, while the space also functions as a landscape focal point, seamlessly linking the office, dining, and entertainment zones with the production area.
03
Second Prize in Industrial Architecture
Suzhou Semiconductor Laser Innovation Platform Construction Project
Creative Team:
Wen Wei, Xu Peng, Chen Xiao, Wu Qiangjun
Lu Yaqiang, Lu Jing, Qin Xiaochun, Yan Wenzuo
Zhang Yan, Zhang Hao, Wang Ying, Zhang Xinxing
Fan Bin, Zhang Qingfen, Yun Le, Feng Youfeng
Feng Xiaofang, Luo Liang, Jiang Jiankang, Wang Lan
As the core area of the industrial park, the production plant is aligned along the east–west axis with the pilot‑scale testing building and ancillary facilities, creating a dynamic, staggered spatial arrangement that echoes the science city’s distinctive landscape of mountains and water.
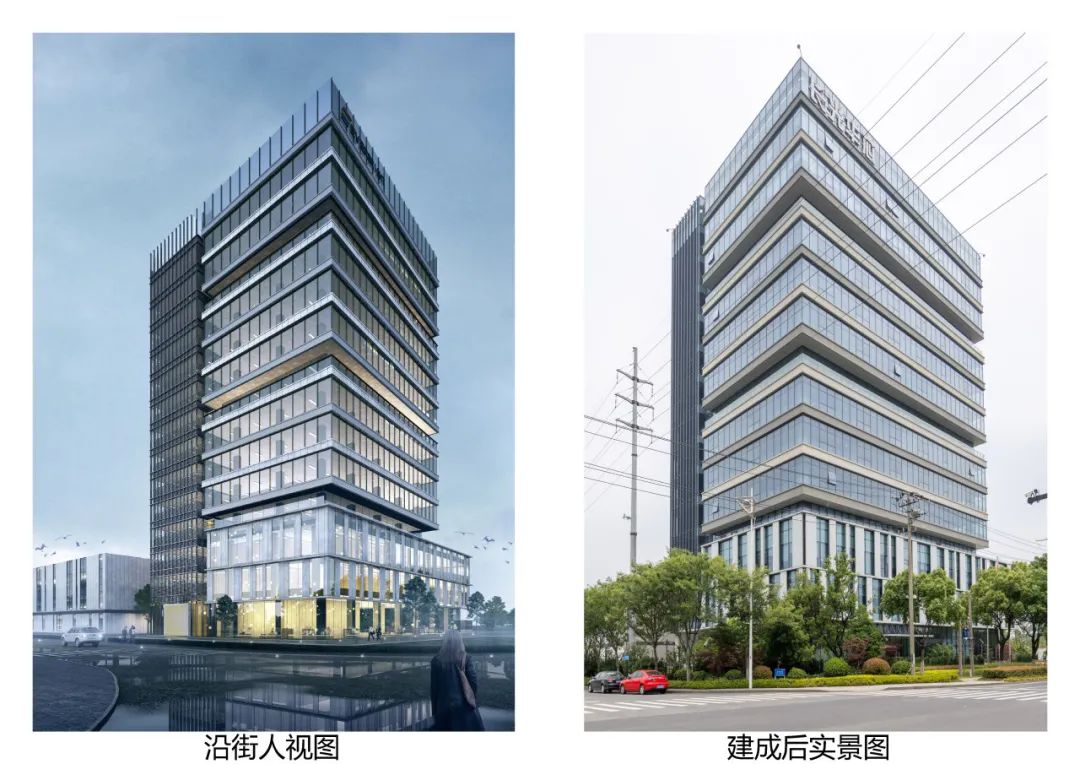
The interior spaces are primarily dedicated to large‑scale production and R&D facilities, with each building featuring a shared passenger elevator lobby, a freight loading dock, and the requisite ancillary amenities for employee convenience.
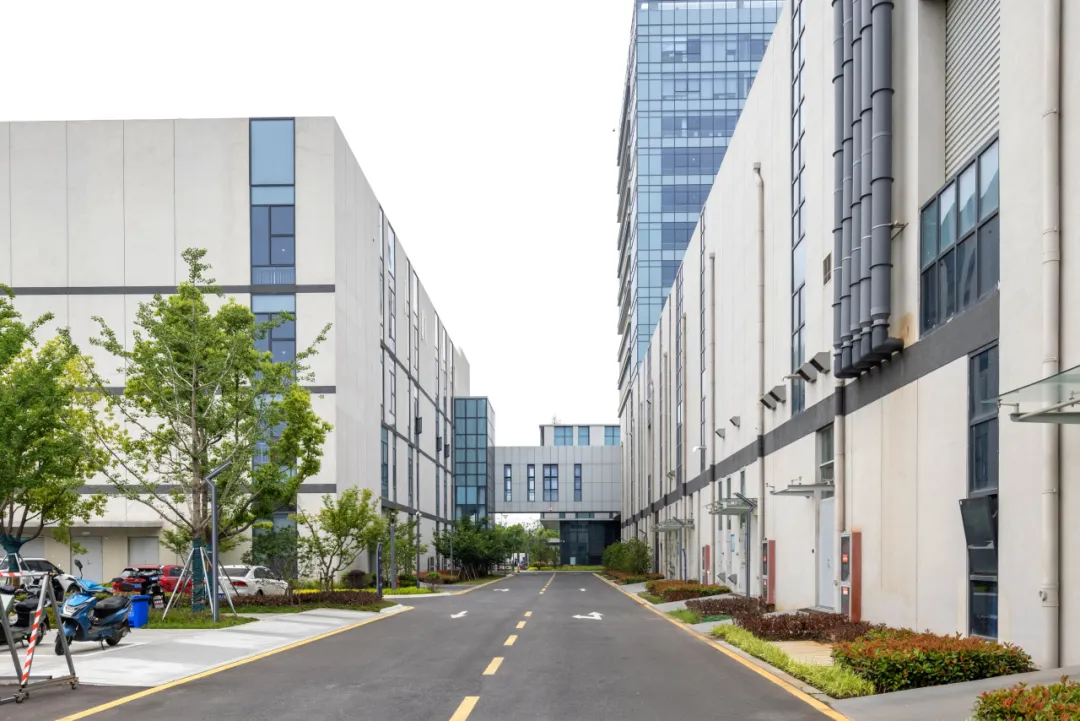
The facade design captures both the staid elegance and lively spirit of the campus, breaking away from the conventional image of industrial buildings. The production building employs dark gray textured paint as its primary exterior finish, emphasizing the substantiality of stone. The window patterns echo those of the pilot‑scale building, achieving visual unity through a nuanced interplay of spatial relationships. This clean, cohesive facade underscores the campus’s high‑tech character, with minimalist vertical lines articulating the façade; at night, dynamic lighting hues further highlight the project’s identity as a semiconductor laser‑chip enterprise.
04
Third Prize in Residential Design
Su Di 2018-WG-27 Plot Project (Shangrui Pavilion)
Creative Team:
Wen Wei, Wang Yiyi, Liu Kanghua, Geng Xiaoling, Tu Bin
Chen Xiao, Liang Weiwei, Wang Ying, Wu Zhaohua, Feng Shuai
Zhang Zhenjie, Wang Lan, Chen Weilou, Luo Liang, Gao Kaicheng
Feng Youfeng, Gui Ke, Yun Le, Fan Bin, Deng Juan
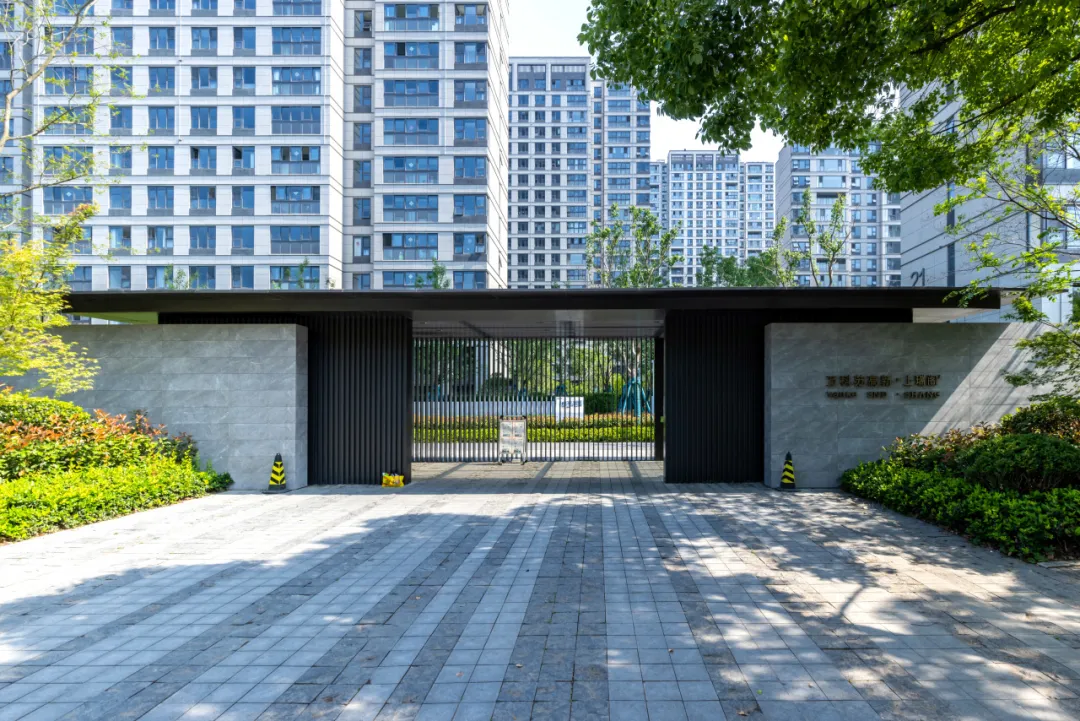
While complying with relevant regulations regarding building height restrictions, daylighting, and other requirements, we strive to maximize the garden space to achieve optimal refinement.
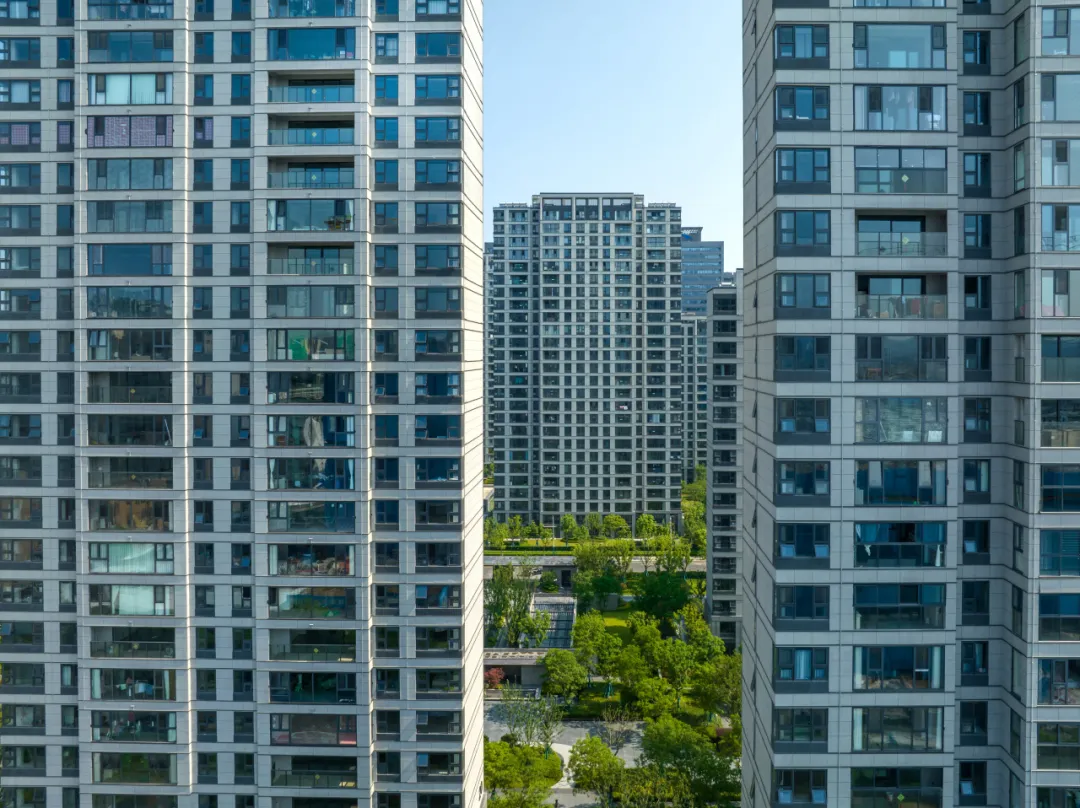
The entire community’s spatial design enhances the quality of the environment while fostering a relatively self-contained, high‑quality neighborhood. Every residence within the complex enjoys its own courtyard space, ensuring equitable access and minimizing visual interference.
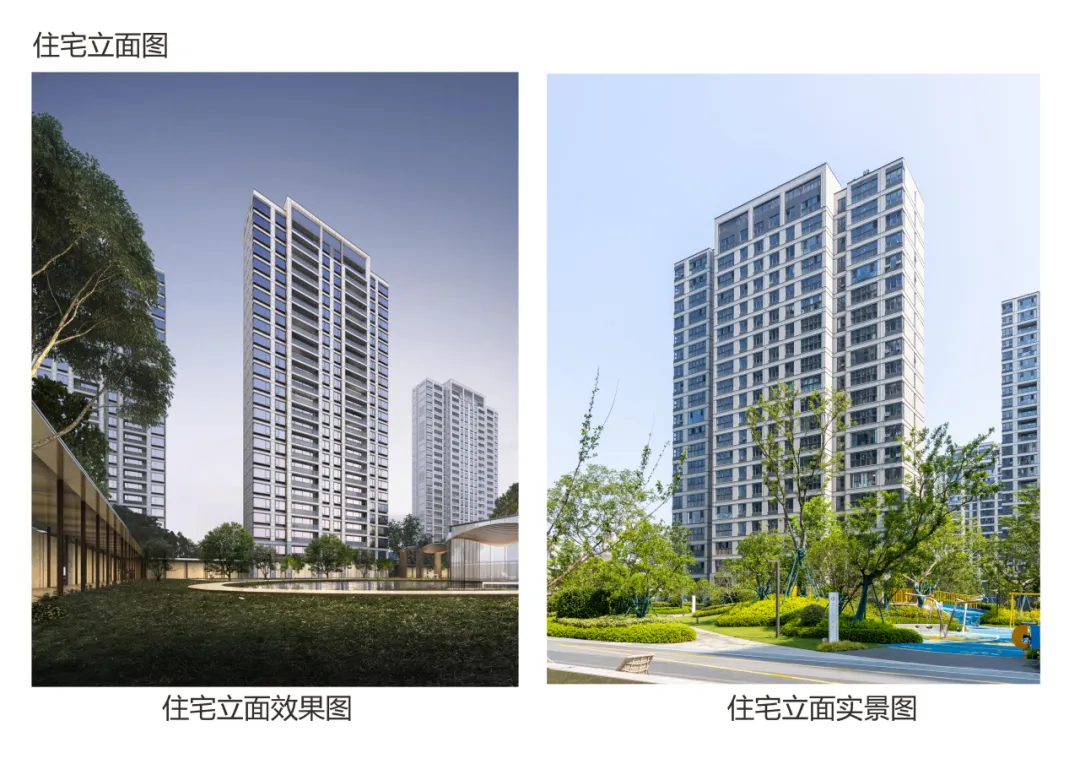
By combining slab‑based structures with flexibly staggered residential layouts, the entire community achieves a dynamic, multifaceted character that exudes vitality. At the same time, drawing on a modern, elegant aesthetic, the façade design is meticulously crafted to convey a sense of prestige and distinctive individuality.
More News

Address: No. 99, Yunhe Road, High-tech Zone, Suzhou City
Phone: 0512-67700827
Fax: 0512-67700826
Recruitment: hr@scg-archi.com
Business email: business@scg-archi.com
Official Account
Copyright © 2025 Suzhou Construction (Group) Planning and Architectural Design Institute Co., Ltd. www.300.cn